Share this with your friends


+19044728610
Better Homes & Gardens RE Lifestyles Realty
250 Shadow Cove, St. Johns, FL 32259
- $850,000
- 5
- BD
- 4
- BA
- 3,245
- SqFt




- List Price
- $850,000
- Price Change
- ▼ $23,000 1789451816
- MLS#
- 2145950
- Status
- ACTIVE
- Type
- Single Family Residential
- County
- St. Johns
- City
- St. Johns
- Neighborhood
- 301-Julington Creek/Switzerland
- Subdivision
- Julington Lakes
- Bedrooms
- 5
- Bathrooms
- 4
- Living Area
- 3,245
- Acres
- 0.24
Property Description
NO CDD! Listing price way below appraisal value. Prepare to be captivated by this meticulously maintained TOLL BROTHERS home that surpasses even the finest model homes. This stunning home features 5 bedrooms, 4 full bathrooms, and an upstairs game room, all expertly designed and meticulously upgraded. Every inch of this home speaks thoughtful craftsmanship. Laundry room and master bedroom conveniently located downstairs, along with another bedroom & a full bath, perfect for guests or an office! The triple slider door leads out to an EXTENDED LANAI with a custom-built OUTDOOR KITCHEN and plenty of room for a pool. Located on a private PREMIUM LOT, tucked away on a quiet cul-de-sac with a spacious garage and an EXPANDED driveway with plenty of parking for family and guests. The pictures speak for themselves showing the beauty and care the sellers have given to their home. Located in the highly desirable Julington Creek / Switzerland area of St. Johns County zoned for Top rated school
Additional Information
- Year Built
- 2021
- Style
- Contemporary, Traditional, Craftsman, Multi Generational
- Stories
- 2
- Community Amenities
- Basketball Court, Boat Dock, Clubhouse, Fitness Center, Gated, Jogging Path, Maintenance Grounds, Park, Playground, Security, Spa/Hot Tub, Tennis Court(s), Water, Pickleball, Children's Pool
- HOA
- 577
- Lot Description
- Cul-De-Sac, Dead End Street
- Interior Features
- Breakfast Bar, Built-in Features, Ceiling Fan(s), Entrance Foyer, Eat-in Kitchen, His and Hers Closets, In-Law Floorplan, Kitchen Island, Open Floorplan, Pantry, Primary Downstairs, Smart Home, Smart Thermostat, Walk-In Closet(s), Primary Bathroom -Tub with Separate Shower, Butler Pantry, Split Bedrooms, Breakfast Nook, Guest Suite, Jack and Jill Bath
- Utilities
- Electricity Connected, Natural Gas Connected, Water Connected
- Major Appliances
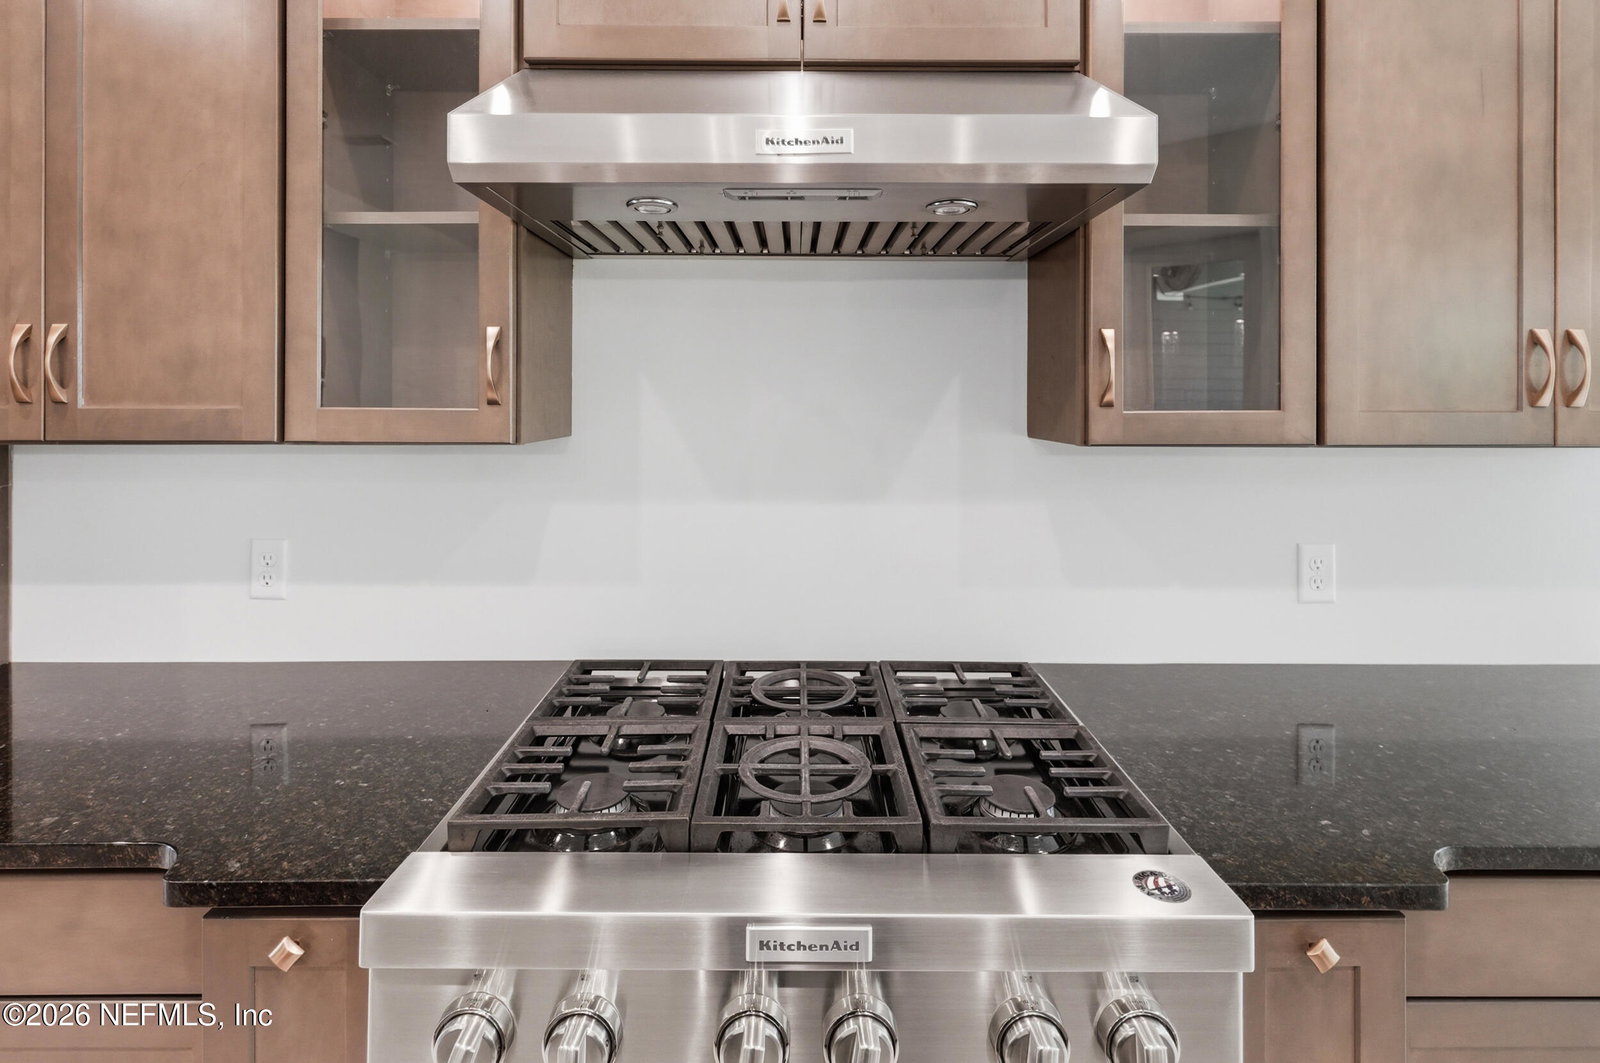
- Dryer, Disposal, Double Oven, Dishwasher, Gas Cooktop, Gas Range, Gas Water Heater, Microwave, Refrigerator, Tankless Water Heater, Washer
- Cooling
- Central Air, Zoned
- Exterior Features
- Outdoor Kitchen
- Roof
- Shingle
- Elementary School
- Freedom Crossing Academy
- Middle School
- Freedom Crossing Academy
- High School
- Creekside
Listing courtesy of FATHOM REALTY FL, LLC..