Share this with your friends


+19044728610
Better Homes & Gardens RE Lifestyles Realty
46 Windmill Palm Trail, Ponte Vedra, FL 32081
- $1,185,000
- 4
- BD
- 4
- BA
- 3,264
- SqFt






- List Price
- $1,185,000
- Price Change
- ▼ $10,000 1785911822
- MLS#
- 2152195
- Status
- ACTIVE UNDER CONTRACT
- Type
- Single Family Residential
- County
- St. Johns
- City
- Ponte Vedra
- Neighborhood
- 272-Nocatee South
- Subdivision
- Palmetto Cove
- Bedrooms
- 4
- Bathrooms
- 4
- Half-baths
- 1
- Living Area
- 3,264
- Acres
- 0.27
Property Description
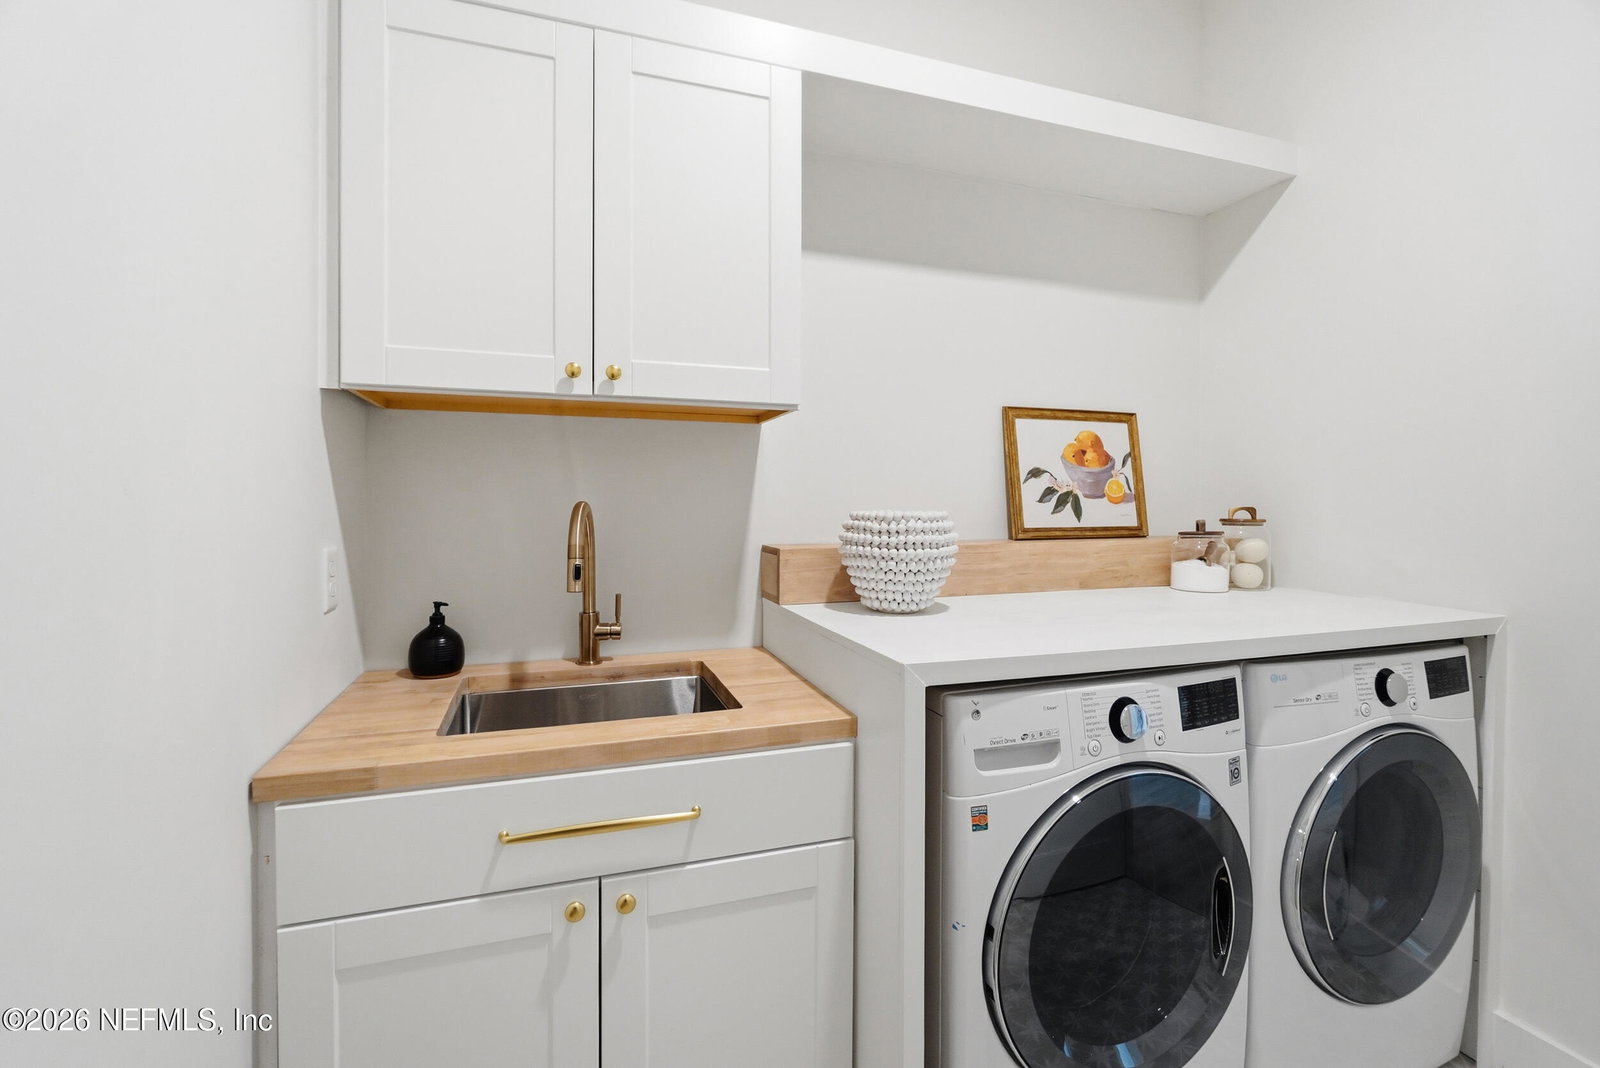
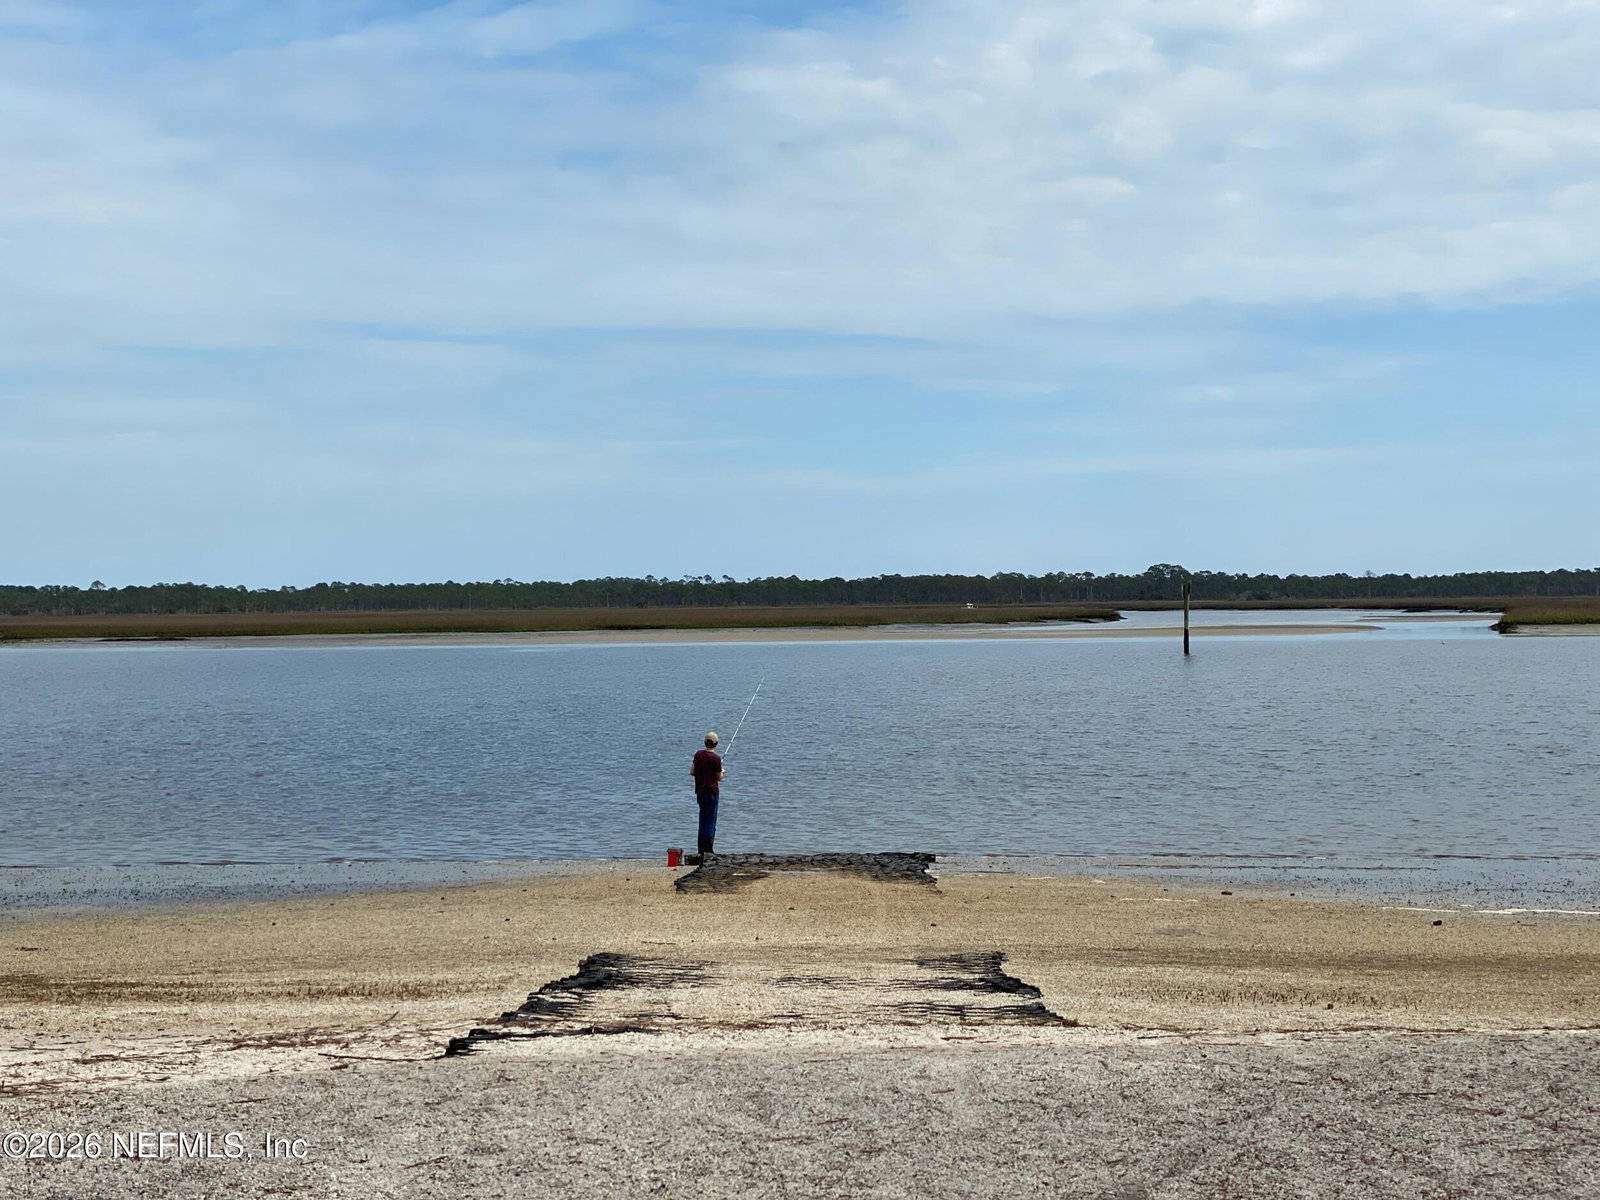
THE ULTIMATE NOCATEE LIFESTYLE-FULLY UPGRADED, EXCEPTIONALLY PRICED & AVAILABLE NOW! Located in highly coveted Palmetto Cove at Nocatee, this immaculate, turn-key Toll Brothers Scarlett floorplan offers more than $150K in high-end upgrades and custom finishes-already completed and ready to enjoy. Set on a spacious .27-acre cul-de-sac lot near preserve space, the home offers the breathing room that's increasingly hard to find in newer construction, with plenty of backyard space to create the outdoor lifestyle you want. All appliances and TVs are included. Skip the builder wait times and design center markups-simply move in and start enjoying Nocatee today! Built in 2024, this better-than-new Toll Brothers home combines elevated finishes, thoughtful design, exceptional storage, and a flexible floor plan across 3,264 square feet. Situated on a cul-de-sac lot near preserve space, it offers 4 bedrooms, 3.5 baths, a private office, oversized loft, and 3-car garage. Set on .27 acres, the spacious backyard offers something increasingly hard to find in newer construction-room to make it your own. Add a pool and spa, screened outdoor living, fire pit, or play space while still maintaining usable yard for kids and pets. Inside, natural light, custom millwork, built-ins, and carefully selected finishes create a warm, elevated feel. A marble mosaic fireplace with floating mantel anchors the main living area, which opens to an upgraded kitchen featuring quartz countertops, stacked cabinetry, Kohler cast-iron farmhouse sink and faucet, gas cooktop, oversized island, and large walk-in pantry with butler's pantry potential. The first-floor primary suite features a spa-inspired bath with frameless glass shower, floor-to-ceiling zellige tile, rain shower head, full-height dual vanity, Kohler faucets, and polished nickel Rejuvenation fixtures. A spacious walk-in closet with 10-foot ceilings provides incredible custom-closet potential. Also downstairs, the private office sits beside the half bath, offering flexibility for a future guest suite. Every bedroom has a walk-in closet, complemented by oversized under-stair storage, a dedicated walk-in storage closet, generous linen storage, added attic flooring, and garage shelving. A custom drop zone and beautifully remodeled laundry room with cabinetry, folding space, hanging bar, and deep stainless-steel utility sink add even more everyday functionality. Upstairs, an oversized loft provides a second living or play space. Two bedrooms share a dual-vanity bath, while a separately positioned bedroom with adjoining bath offers additional privacy for family or guests. Additional home features include a TAEXX® built-in pest control system, which allows pest treatments to be applied through a network within the home's walls, along with an in-ground termite bait system for added termite protection. Located just 1.6 miles from the waterway and paddle launch in one of Nocatee's desirable smaller communities with larger side-yard setbacks, this home offers space, privacy, and everyday convenience. Zoned for the newly opened Sabal Crest Academy, with a convenient school bus stop right at the neighborhood entrance, families can enjoy an easy school-day routine along with golf-cart access to Nocatee's world-class amenities, top-rated St. Johns County schools, and beaches just minutes away.
Additional Information
- Year Built
- 2024
- Style
- Traditional
- Stories
- 2
- Community Amenities
- Basketball Court, Clubhouse, Dog Park, Fitness Center, Jogging Path, Park, Playground, Spa/Hot Tub, Tennis Court(s), Pickleball, Children's Pool
- HOA
- 1500
- CDD
- Yes
- CDD Fee
- 2298.7
- Lot Description
- Cul-De-Sac, Sprinklers In Front, Sprinklers In Rear, Wooded, Dead End Street
- Interior Features
- Built-in Features, Entrance Foyer, Kitchen Island, Open Floorplan, Pantry, Primary Downstairs, Smart Home, Smart Thermostat, Walk-In Closet(s), Primary Bathroom - Shower No Tub, Jack and Jill Bath
- Fireplace Description
- Gas
- Utilities
- Cable Connected, Electricity Connected, Natural Gas Connected, Sewer Connected, Water Connected
- Major Appliances
- Dryer, Disposal, Dishwasher, Electric Oven, Electric Water Heater, Gas Cooktop, Ice Maker, Microwave, Refrigerator, Tankless Water Heater, Washer, Water Softener Owned
- Cooling
- Central Air
- Roof
- Shingle
- Elementary School
- Sabal Crest Academy
- Middle School
- Sabal Crest Academy
- High School
- Allen D. Nease
Listing courtesy of LOKATION.