148 Totten Way, St. Augustine, FL 32092
- $879,900
- 4
- BD
- 4
- BA
- 3,319
- SqFt






- List Price
- $879,900
- Price Change
- ▼ $100 1787618886
- MLS#
- 2159964
- Status
- ACTIVE
- Type
- Single Family Residential
- County
- St. Johns
- City
- St. Augustine
- Neighborhood
- 304- 210 South
- Subdivision
- Shearwater
- Bedrooms
- 4
- Bathrooms
- 4
- Half-baths
- 1
- Living Area
- 3,319
- Acres
- 0.21
Property Description
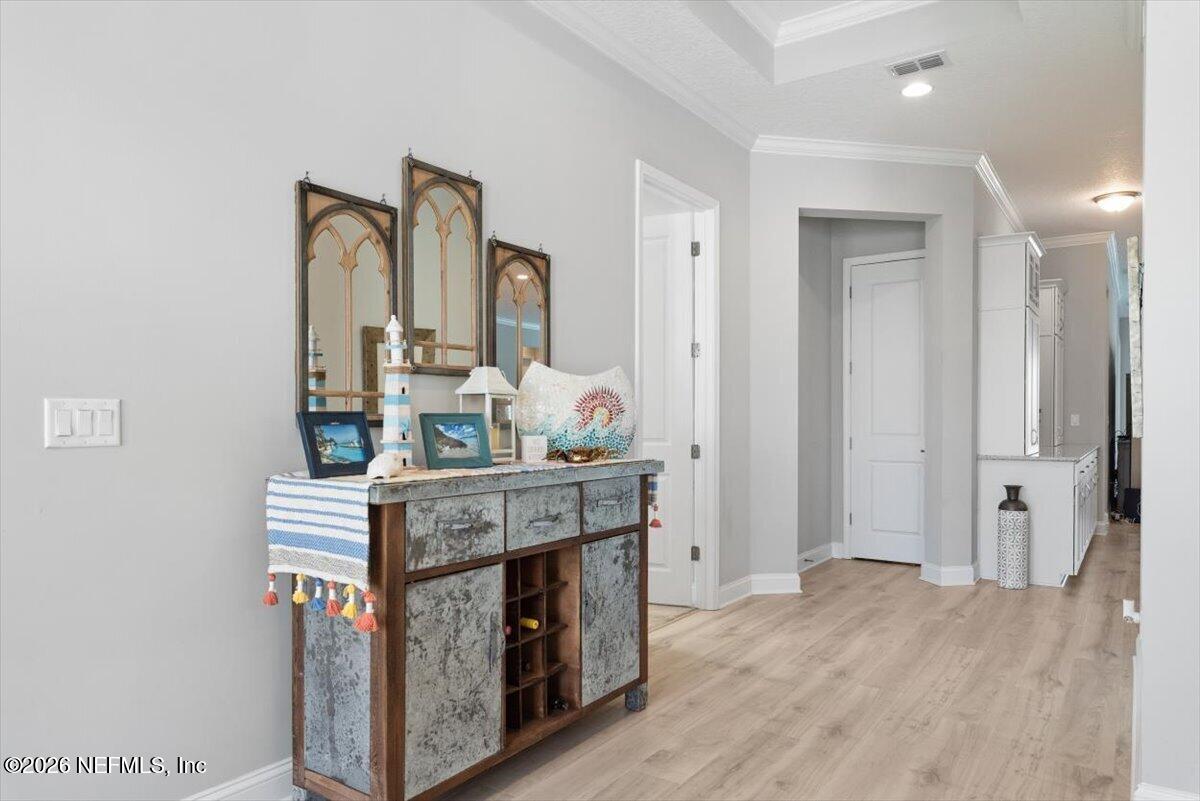
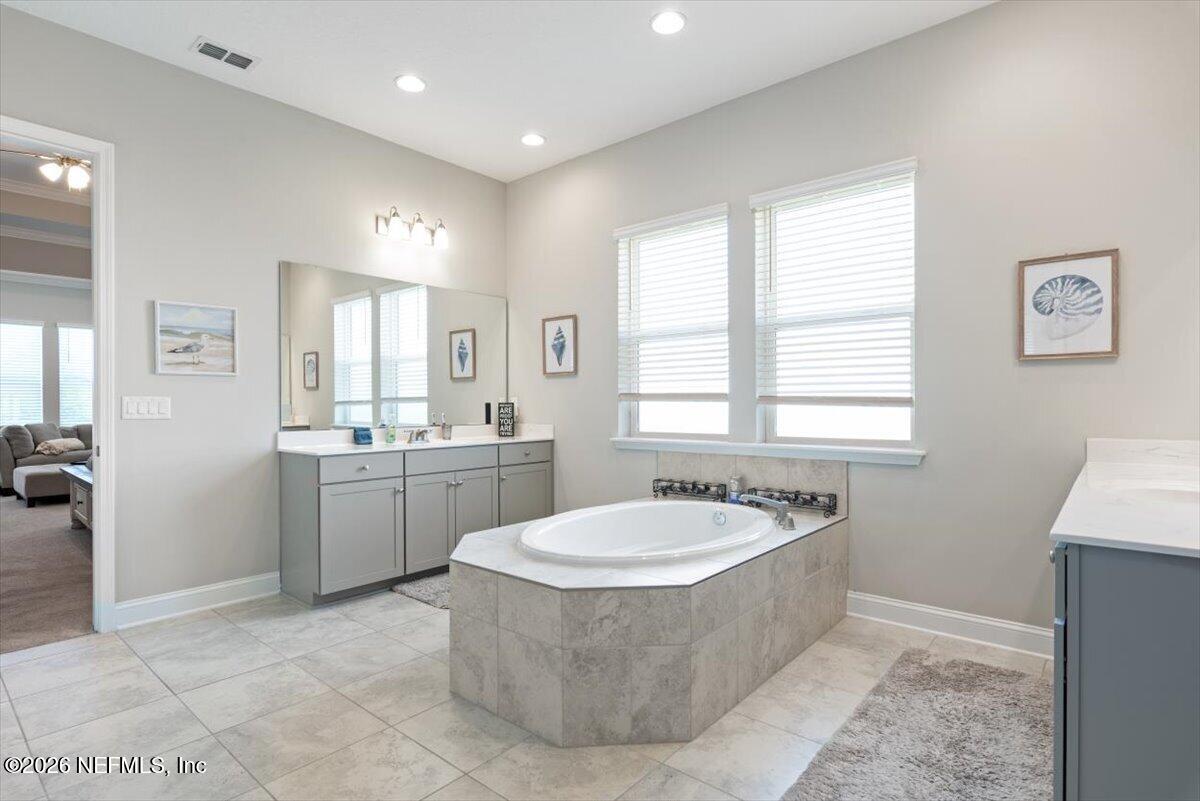
Why build when you can move right into your dream home? This beautifully appointed Dream Finders popular Montauk one story floor plan has the perfect layout with the combination of style, function and resort style outdoor living. This home is an entertainers dream. The kitchen has a massive island and extra cabinets and counter space. There is a lot of storage from the walk in pantry, extended laundry room and next to the butler's pantry is a large closet that could turn into your future wine cellar. The spacious master bedroom suite features an attached area big enough to be an office, work out space or yoga den. The master bath has his and her closets, large soaking tub and separate shower. There are 3 more good sized bedrooms and 3.5 total bathrooms. The private backyard retreat is incredible to entertain, drink your morning coffee or just float in the pool. Not only is the pool heated but it can be cooled as well for year round relaxing while enjoying the water views.Don't miss i
Additional Information
- Year Built
- 2021
- Style
- Traditional
- Stories
- 1
- Community Amenities
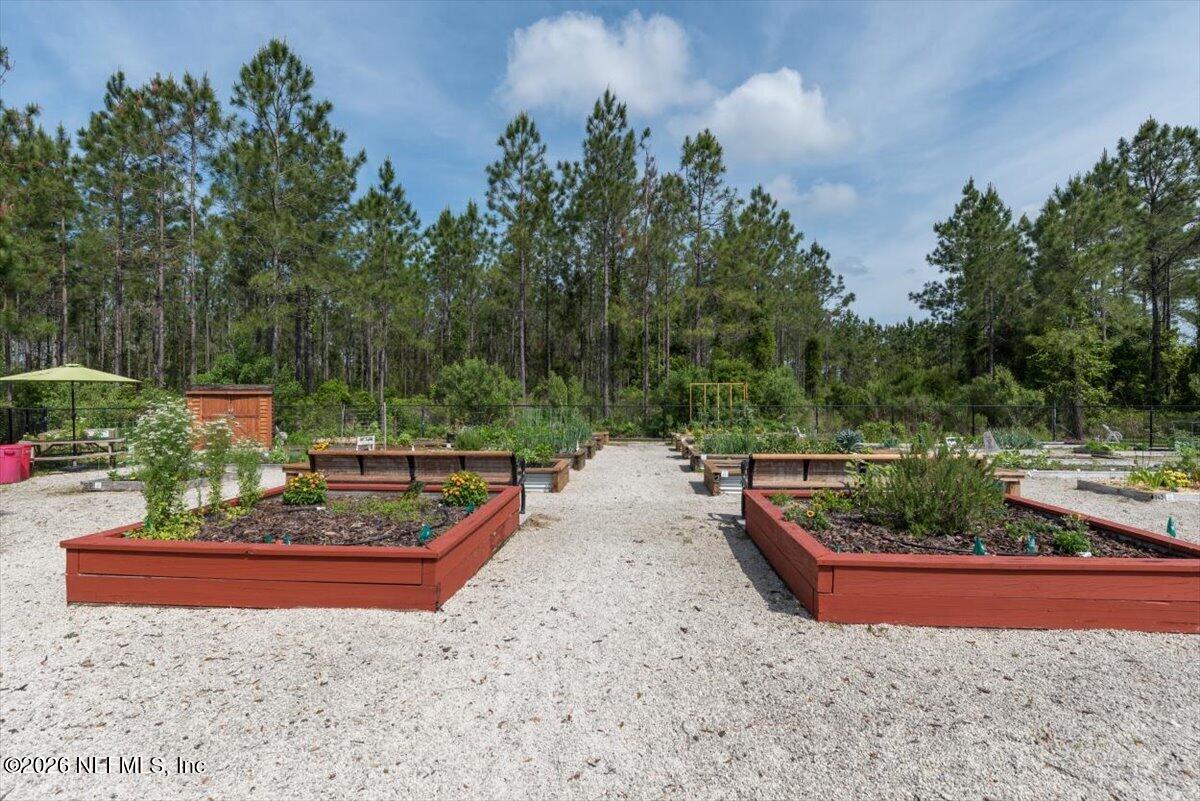
- Basketball Court, Fitness Center, Jogging Path, Park, Playground, Tennis Court(s), Pickleball
- HOA
- 236
- CDD
- Yes
- CDD Fee
- 2671.32
- Waterfront Description
- Pond
- Interior Features
- Breakfast Bar, Built-in Features, Ceiling Fan(s), Entrance Foyer, Eat-in Kitchen, His and Hers Closets, Kitchen Island, Open Floorplan, Pantry, Primary Downstairs, Walk-In Closet(s), Primary Bathroom -Tub with Separate Shower, Butler Pantry, Jack and Jill Bath
- Utilities
- Electricity Connected, Natural Gas Connected, Sewer Connected, Water Connected
- Major Appliances
- Disposal, Dishwasher, Gas Range, Microwave, Refrigerator, Tankless Water Heater
- Cooling
- Central Air
- Pool
- Electric Heat, Heated, In Ground
- Roof
- Shingle
- Elementary School
- Trout Creek Academy
- Middle School
- Trout Creek Academy
- High School
- Beachside
Listing courtesy of RE/MAX SPECIALISTS.