Share this with your friends


+19044728610
Better Homes & Gardens RE Lifestyles Realty
8658 Pebble Creek Lane, Jacksonville, FL 32256
- $1,200,000
- 6
- BD
- 6
- BA
- 4,189
- SqFt











- List Price
- $1,200,000
- Price Change
- ▼ $50,000 1790967187
- MLS#
- 2162103
- Status
- ACTIVE
- Type
- Single Family Residential
- County
- Duval
- City
- Jacksonville
- Neighborhood
- 024-Baymeadows/Deerwood
- Subdivision
- Hampton Glen
- Bedrooms
- 6
- Bathrooms
- 6
- Half-baths
- 1
- Living Area
- 4,189
- Acres
- 3.02
Property Description
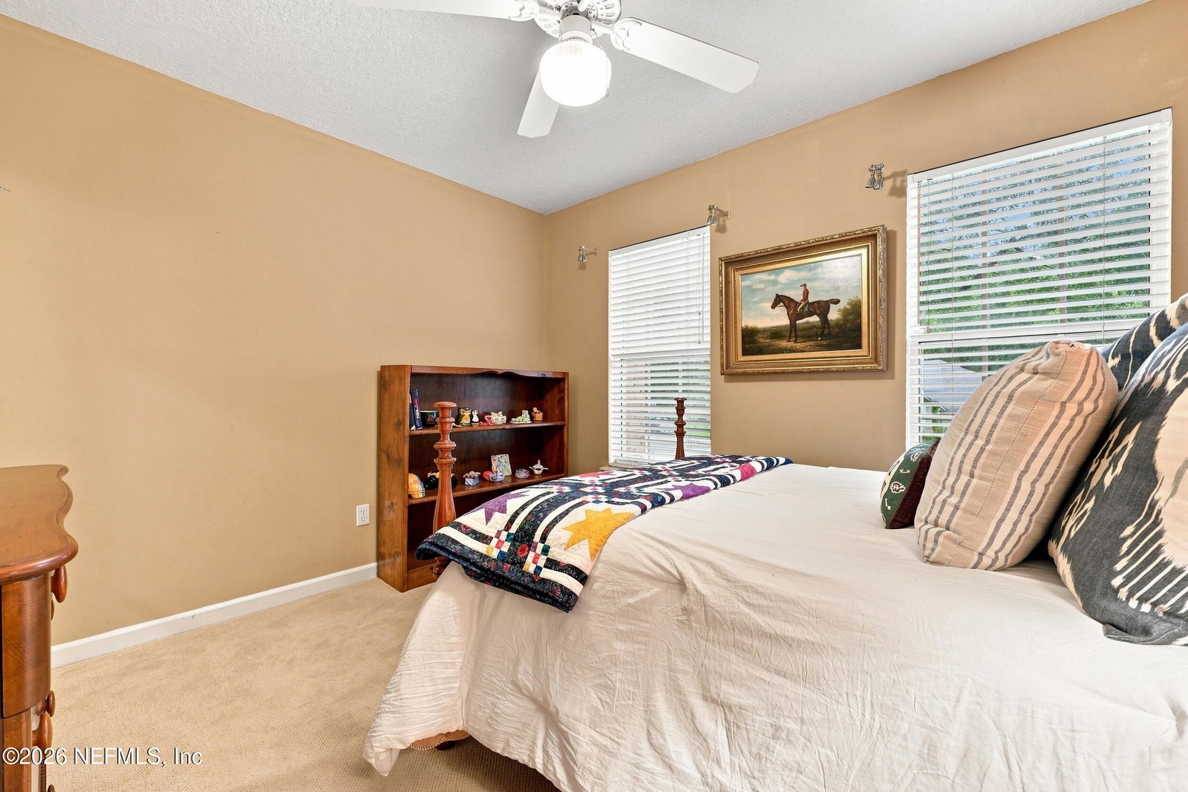
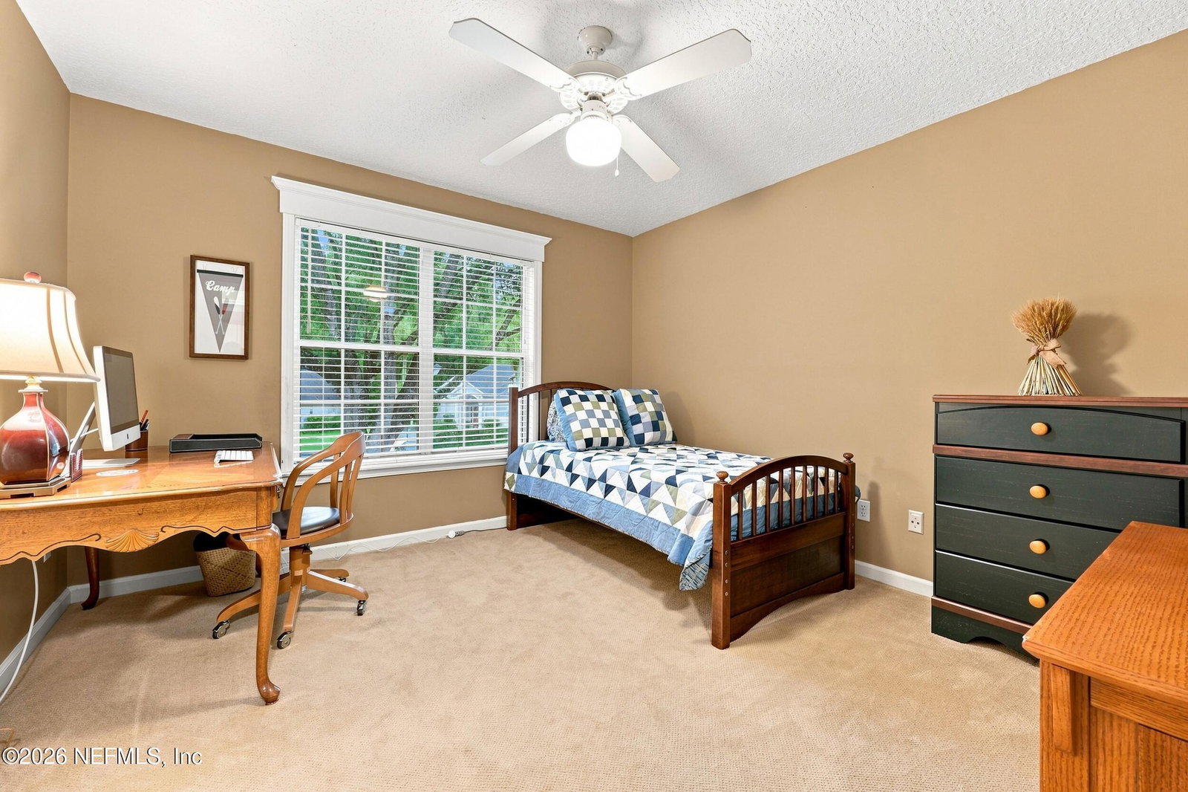
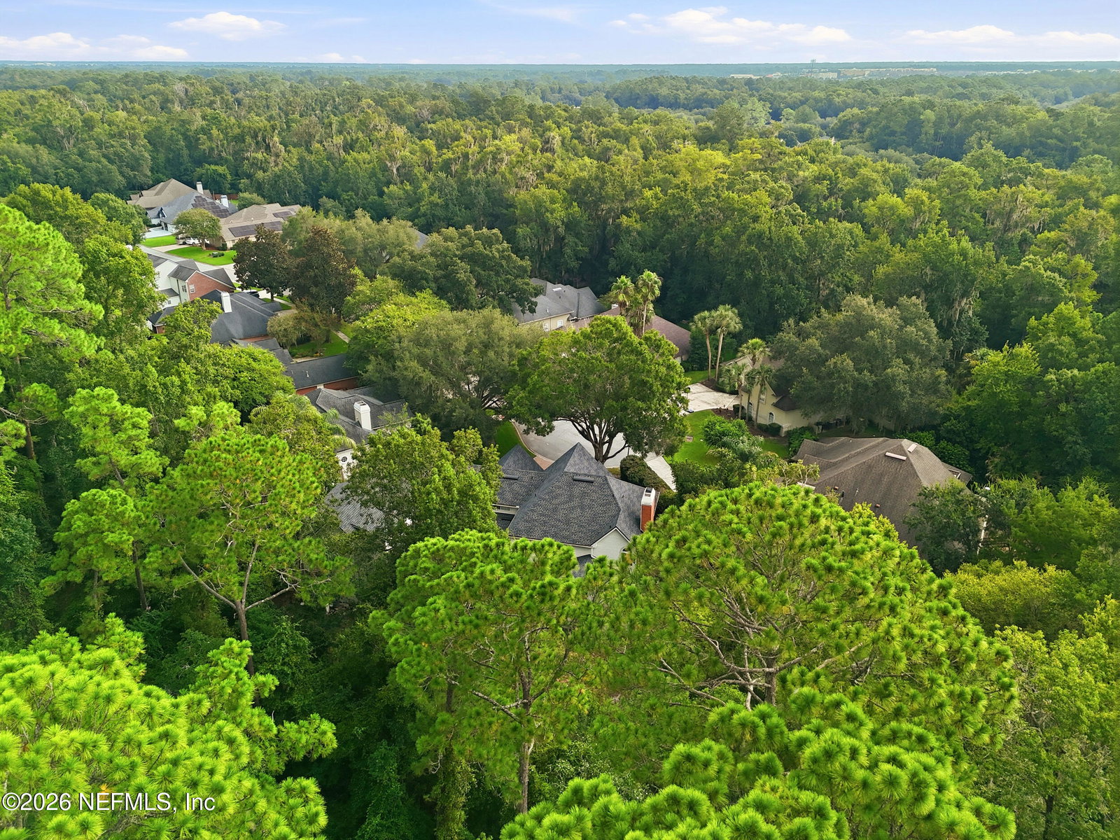
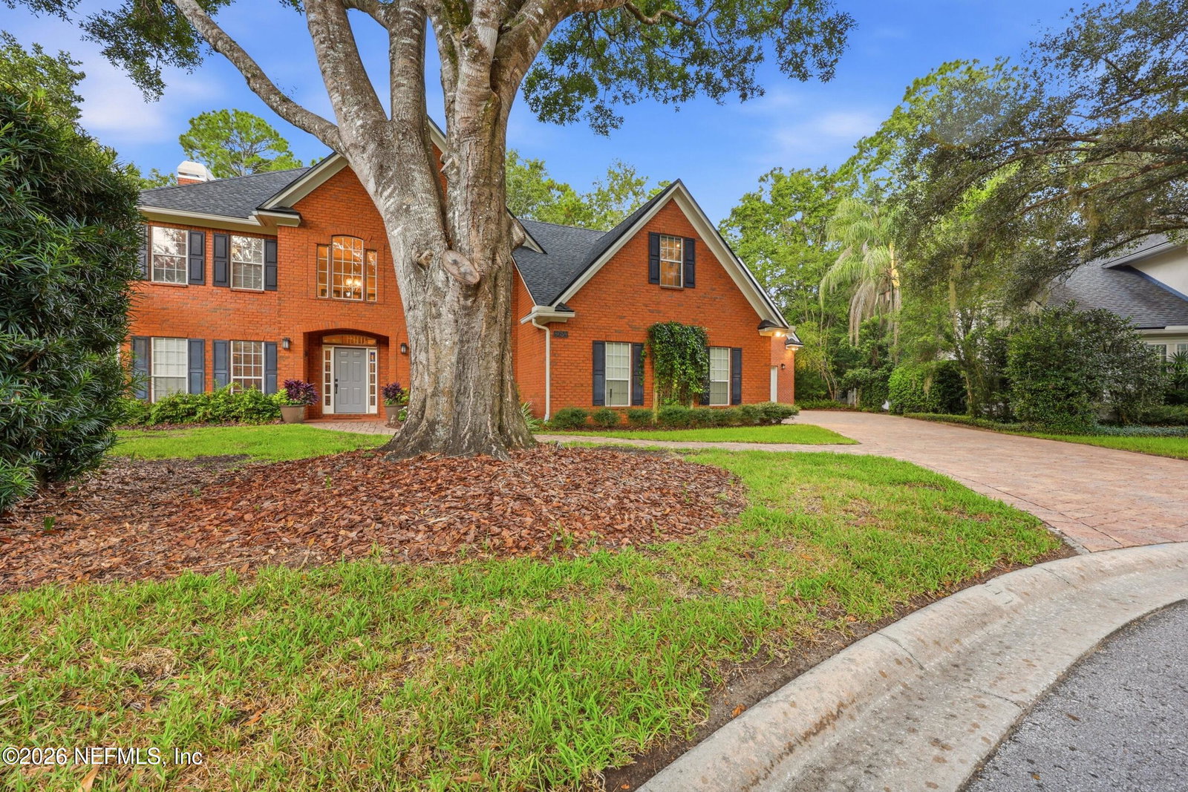
Rare opportunity in highly desirable Hampton Glen! Situated on a quiet cul-de-sac, this exceptional 6 bedroom 5.5 bath estate has 3 acres of ultimate privacy bordering a wooded preserve. A large paver patio in the rear is the perfect location for outdoor entertaining or just relaxing and listening to the birds. A chef's kitchen with granite counters boasts a 36'' gas oven and a second electric convection oven. The wide paver driveway leads to two separate two-car garages--including one that is air-conditioned and oversized with ample power for operating large power tools. Perfectly designed for multi-generational living, the property features a downstairs ensuite bedroom and a private upstairs studio ADU/apartment above the second garage. This fully equipped guest suite includes a full bath, lounging area and kitchenette. Built for peace of mind, a whole-house Generac generator fueled by a buried 250-gallon LP tank powers the entire residence when JEA cannot. A truly unique offering!
Additional Information
- Year Built
- 1994
- Style
- Traditional
- Stories
- 2
- Community Amenities
- Basketball Court, Clubhouse, Fitness Center, Maintenance Grounds, Park, Playground, Tennis Court(s), Pickleball, Management - Off Site, Management - Full Time
- HOA
- 1646
- Lot Dimensions
- See Survey, 3+ acres
- Lot Description
- Cul-De-Sac, Many Trees, Sprinklers In Front, Sprinklers In Rear, Wooded
- Interior Features
- Breakfast Bar, Built-in Features, Ceiling Fan(s), Entrance Foyer, Eat-in Kitchen, His and Hers Closets, In-Law Floorplan, Open Floorplan, Pantry, Vaulted Ceiling(s), Walk-In Closet(s), Primary Bathroom -Tub with Separate Shower, Split Bedrooms, Breakfast Nook, Guest Suite
- Fireplace Description
- Wood Burning
- Utilities
- Cable Available, Cable Connected, Electricity Available, Electricity Connected, Sewer Available, Sewer Connected, Water Available, Water Connected
- Major Appliances
- Dryer, Dishwasher, Electric Oven, Electric Water Heater, Gas Cooktop, Gas Oven, Microwave, Plumbed For Ice Maker, Refrigerator, Washer, Water Softener Owned
- Cooling
- Central Air, Electric, Multi Units
- Roof
- Shingle
- Elementary School
- Twin Lakes Academy
- Middle School
- Twin Lakes Academy
- High School
- Atlantic Coast
Listing courtesy of BERKSHIRE HATHAWAY HOMESERVICES FLORIDA NETWORK REALTY.