Share this with your friends


+19044728610
Better Homes & Gardens RE Lifestyles Realty
308 Athens Drive, St. Augustine, FL 32092
- $590,000
- 5
- BD
- 4
- BA
- 2,951
- SqFt




- List Price
- $590,000
- Price Change
- ▼ $5,000 1791942027
- MLS#
- 2155535
- Status
- ACTIVE
- Type
- Single Family Residential
- County
- St. Johns
- City
- St. Augustine
- Neighborhood
- 303-Palmo/Six Mile Area
- Subdivision
- Arbor Mill
- Bedrooms
- 5
- Bathrooms
- 4
- Half-baths
- 1
- Living Area
- 2,951
- Acres
- 0.25
Property Description
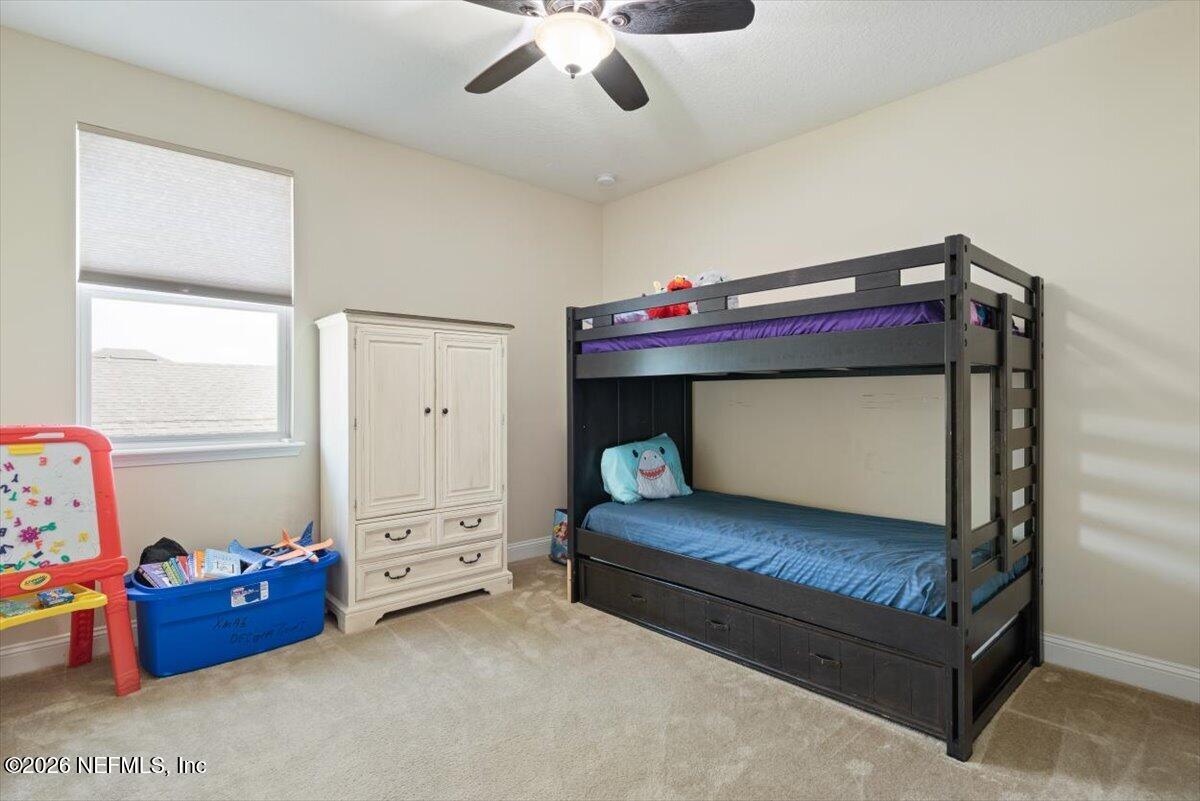
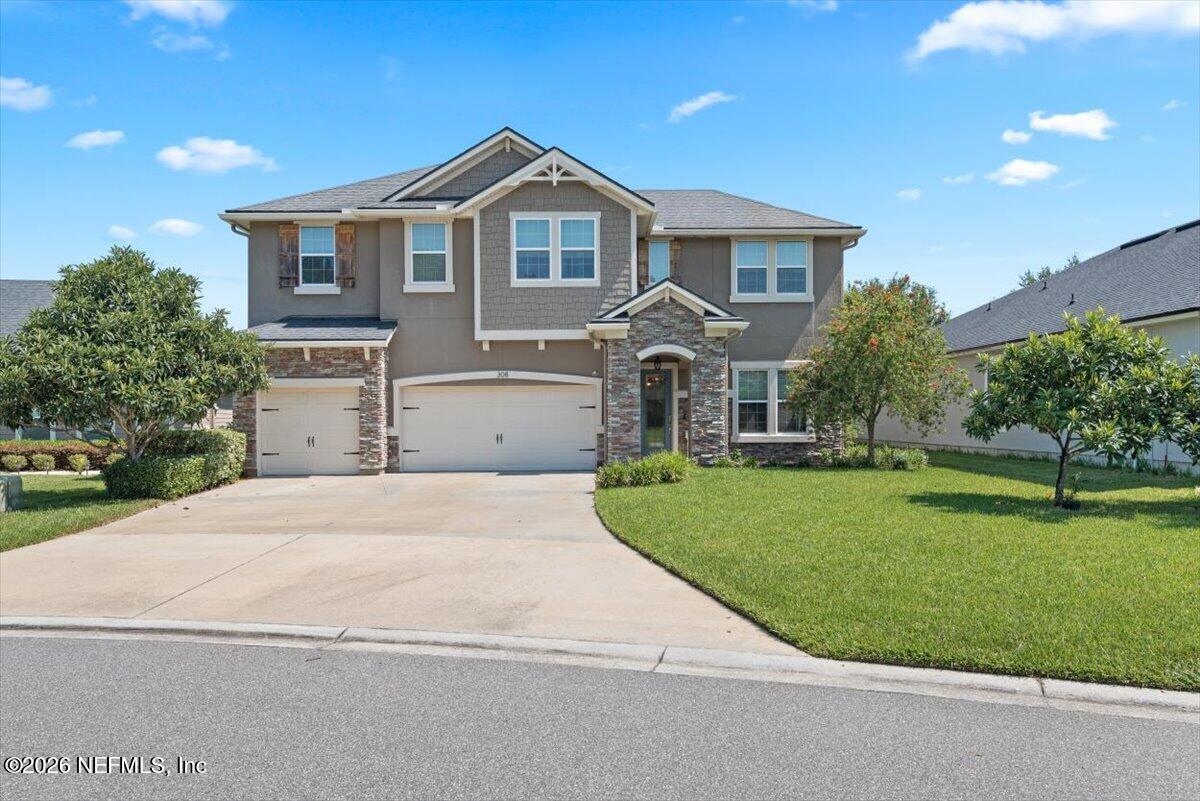
Wake up to peaceful pond views in this quiet community convenient to shopping, dining, schools, and major roadways. This 2,951 sq. ft. home offers 5 bedrooms and 3.5 baths with a layout designed for space and flexibility. Step through the 8-ft glass front door into a wide, light-filled foyer. The formal dining room features wainscoting and flows into a butler's pantry with barn doors and coffee station. The kitchen offers granite counters, 42-inch cabinetry, stainless appliances, abundant storage, and a breakfast nook overlooking the family room with coffered ceilings, custom built-ins, and pond views. The first-floor owner's suite features two walk-in closets, dual vanities, soaking tub, and separate shower. Upstairs are four bedrooms, including one with an ensuite bath, plus an additional full bath ... 5 bedrooms. 3.5 baths. 2,951 sq. ft. A layout designed for the way you live. Schedule your private showing today! Seller's preferred lender to offer 1% of the loan amount toward the buyer's closing costs, prepaid expenses, or rate buydown. Financing offered by Bayway Mortgage Group, Edward Carlton. Conditions apply.
Additional Information
- Year Built
- 2016
- Style
- Traditional
- Stories
- 2
- Community Amenities
- Basketball Court, Barbecue, Clubhouse, Park, Playground, RV/Boat Storage, Tennis Court(s), Pickleball
- HOA
- 385
- Lot Description
- Sprinklers In Front
- Waterfront Description
- Pond
- Interior Features
- Breakfast Bar, Built-in Features, Ceiling Fan(s), Entrance Foyer, Eat-in Kitchen, His and Hers Closets, Kitchen Island, Open Floorplan, Pantry, Primary Downstairs, Walk-In Closet(s), Primary Bathroom -Tub with Separate Shower, Butler Pantry, Breakfast Nook
- Utilities
- Cable Connected, Electricity Connected, Natural Gas Connected, Sewer Connected, Water Connected
- Major Appliances
- Dryer, Disposal, Dishwasher, Electric Oven, Electric Water Heater, Gas Cooktop, Ice Maker, Microwave, Refrigerator, Washer
- Cooling
- Central Air, Electric
- Roof
- Shingle
- Elementary School
- Mill Creek Academy
- High School
- Tocoi Creek
Listing courtesy of REALTY ONE GROUP ELEVATE.