Share this with your friends


+19044728610
Better Homes & Gardens RE Lifestyles Realty
2418 Leafdale Circle S, Jacksonville, FL 32218
- $758,000
- 5
- BD
- 3
- BA
- 3,155
- SqFt




- List Price
- $758,000
- Price Change
- ▼ $7,000 1793046968
- MLS#
- 2145717
- Status
- ACTIVE
- Type
- Single Family Residential
- New Construction
- Yes
- County
- Duval
- City
- Jacksonville
- Neighborhood
- 092-Oceanway/Pecan Park
- Subdivision
- Golden Oaks
- Bedrooms
- 5
- Bathrooms
- 3
- Living Area
- 3,155
- Acres
- 0.53
Property Description
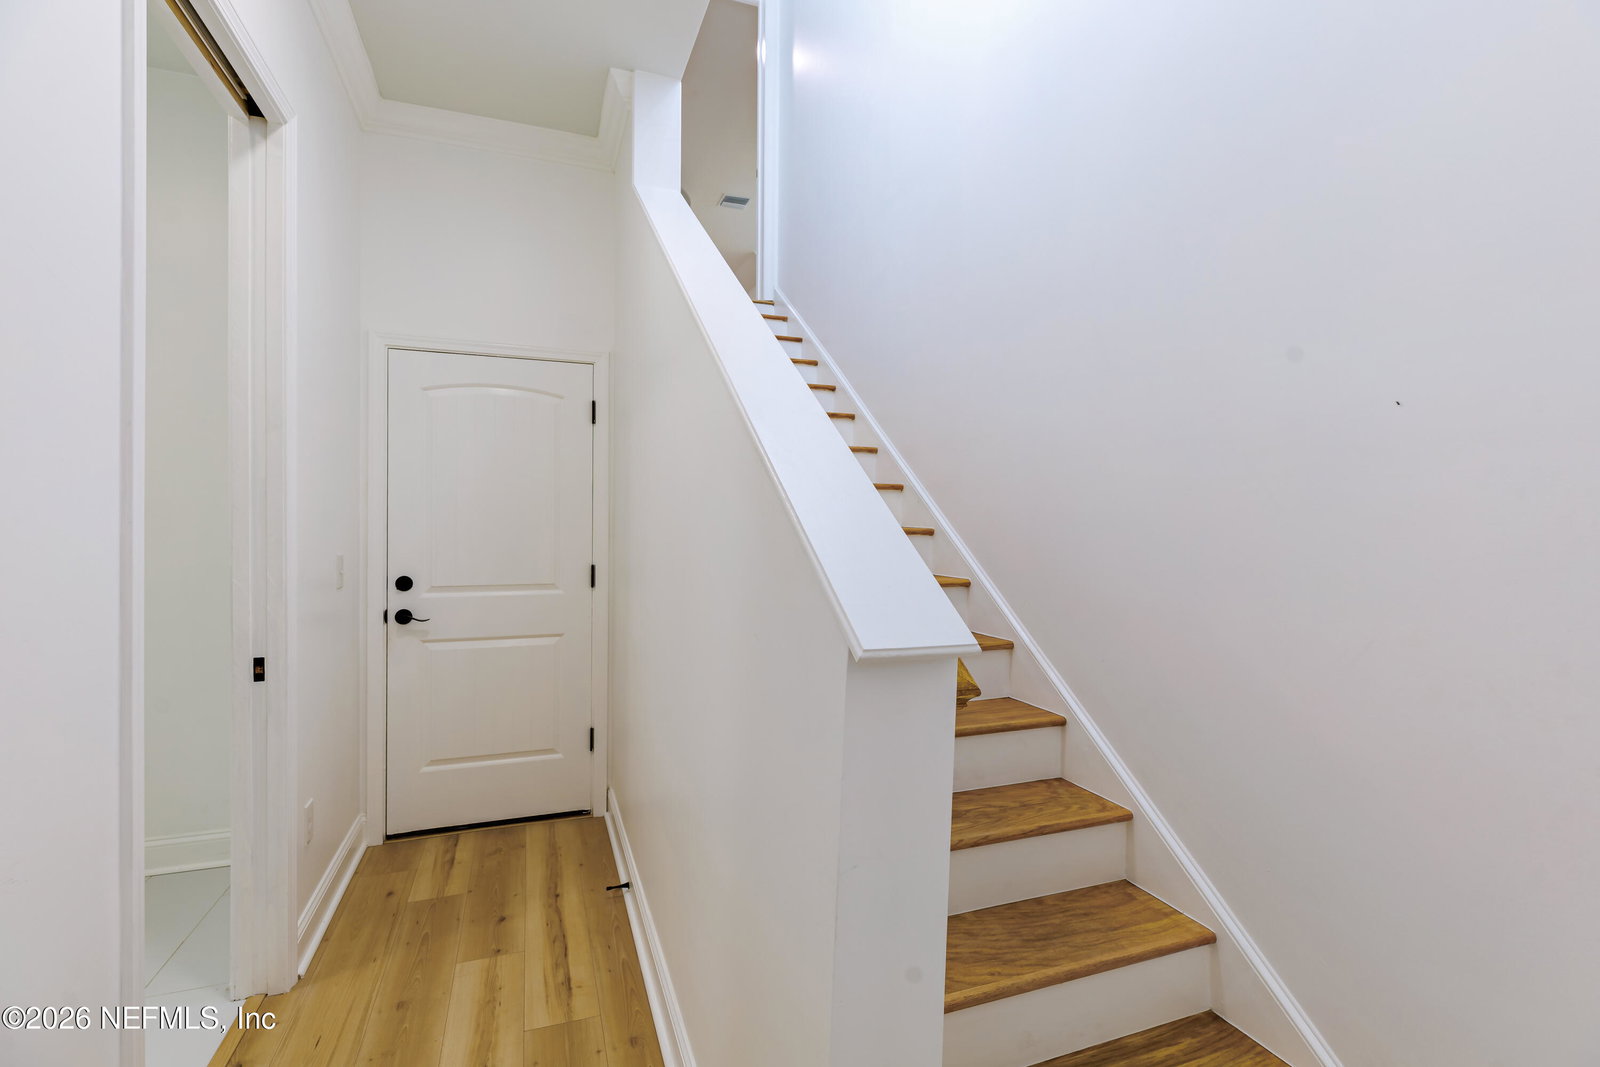
*New Price listed under appraised value for immediate equity plus $5,000 in Buyer Incentives! * This hybrid incentive gives you the price improvement you want and the monthly payment relief you need. Seller to provide a $5,000 credit towards buyer's closing costs, points, or rate buy-down to lower your monthly payment and is also, offering a 2-10 warranty with acceptable offer. Let's get you Home! This stunning 5-bedroom, 3-bath home blends warmth, luxury, and custom detail. With 8-foot doors, soaring 10- and 12-foot ceilings, vaulted and coffered accents, and a charming covered porch, it delivers standout style from the start. Inside, natural light fills the open living area, complemented by durable flooring and an electric fireplace. A formal dining room and flexible front bedroom/office feature custom pocket doors. The split kitchen offers stainless-steel appliances, quartz countertops, a large island, and multiple dining spaces. The primary suite features French doors to the exterior, two walk in closets, and a spa style ensuite with soaking tub, walk in shower, double vanity, and water closet. Two bedrooms share a Jack and Jill bath, with a third full bath in the hallway. A flexible fifth bedroom upstairs is ideal for guests or additional living space. The laundry/utility room sits off the attached 2 car garage. The backyard includes an 8 ft vinyl privacy fence, Wi Fi sprinkler system, and low maintenance landscaping. Smart features include a Wi Fi video doorbell, camera floodlights, Bluetooth bathroom speakers, and more.
Additional Information
- Year Built
- 2026
- Style
- Other
- Stories
- 2
- Lot Description
- Sprinklers In Front, Sprinklers In Rear, Drainage Canal
- Interior Features
- Built-in Features, Ceiling Fan(s), Entrance Foyer, Kitchen Island, Pantry, Smart Thermostat, Vaulted Ceiling(s), Walk-In Closet(s), Primary Bathroom -Tub with Separate Shower, Split Bedrooms, Jack and Jill Bath
- Fireplace Description
- Electric, Outside, Other
- Utilities
- Electricity Connected, Other, Water Available
- Major Appliances
- Disposal, Dishwasher, Electric Oven, Electric Range, Electric Water Heater, Ice Maker, Microwave, Refrigerator, Wine Cooler
- Cooling
- Central Air, Electric
- Roof
- Shingle
- Elementary School
- Louis Sheffield
- Middle School
- Oceanway
- High School
- First Coast
Listing courtesy of LPT REALTY LLC.